10271 SYMPHONY GROVE DRIVEGOLDEN OAK, FL 32836
Due to the health concerns created by Coronavirus we are offering personal 1-1 online video walkthough tours where possible.
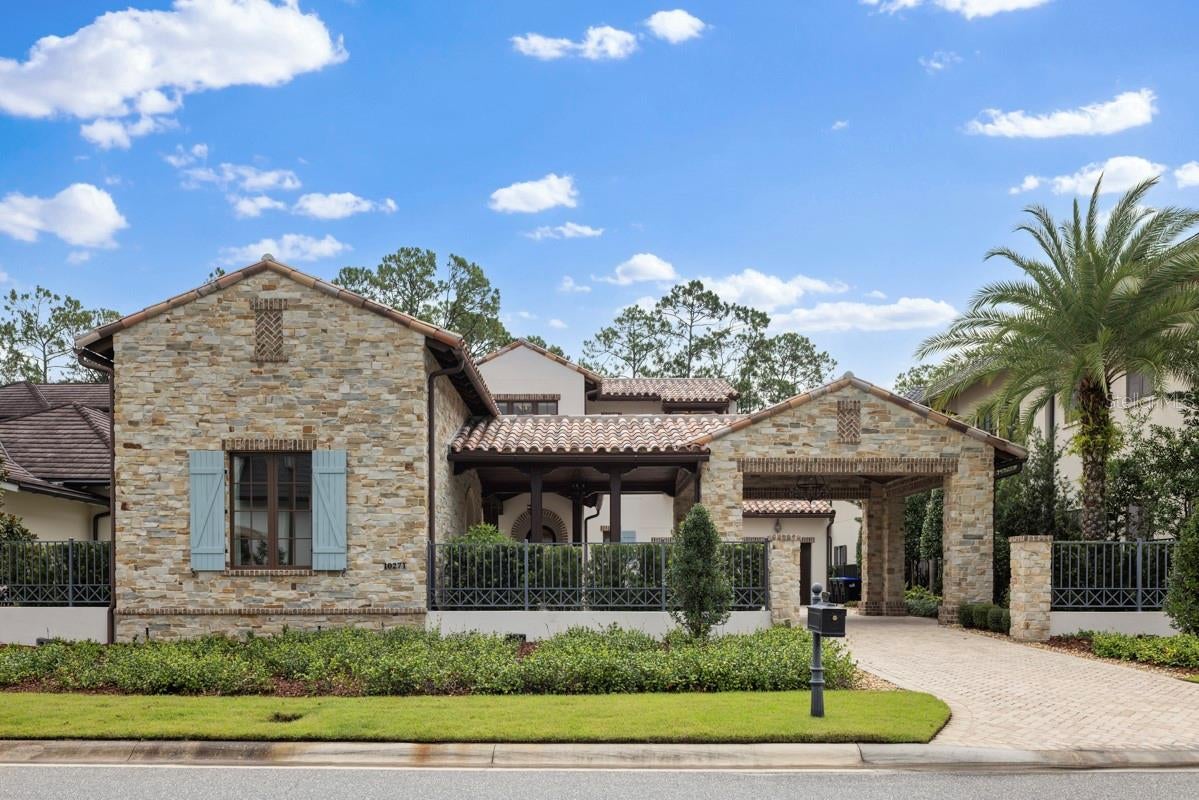
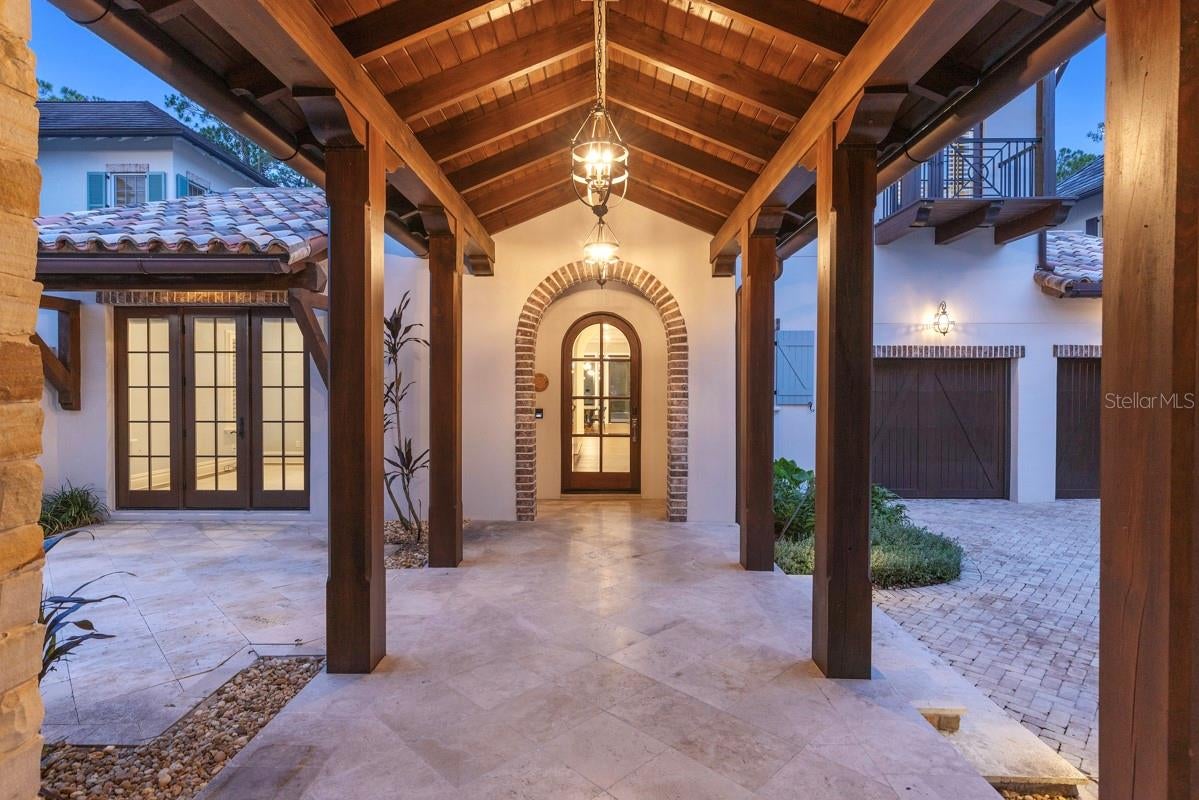
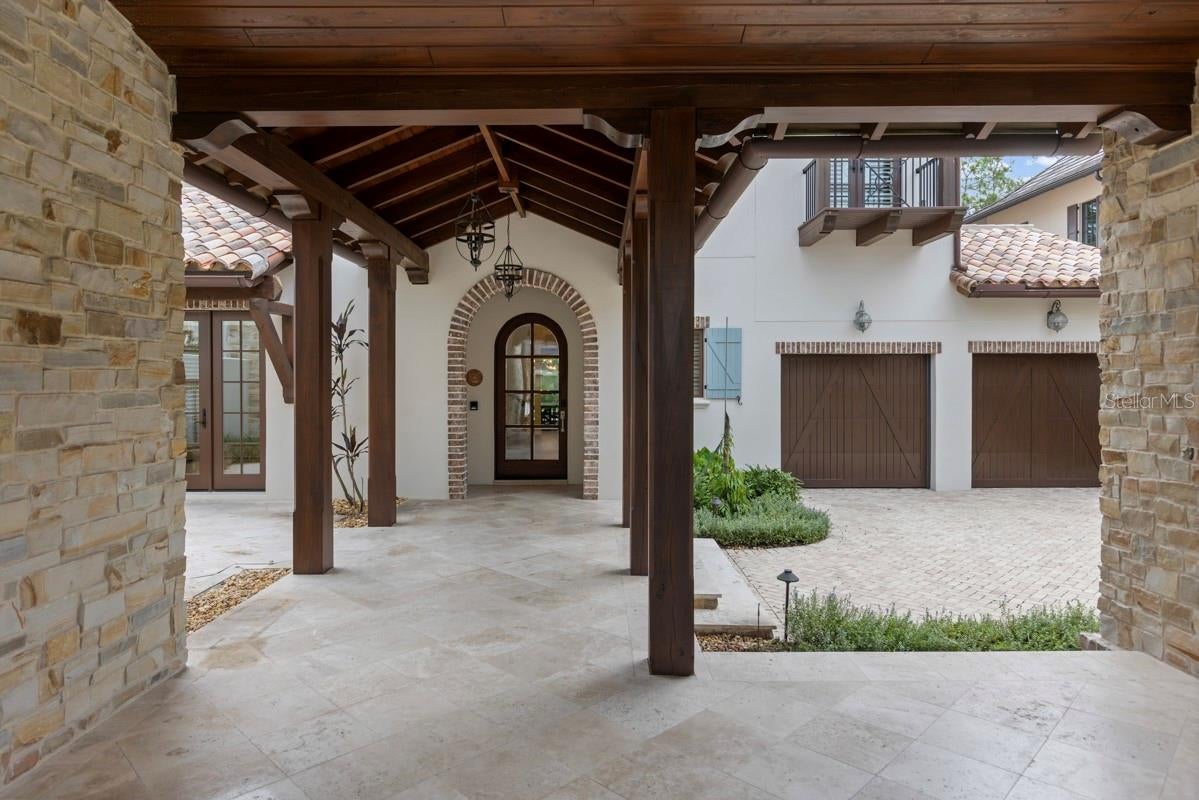
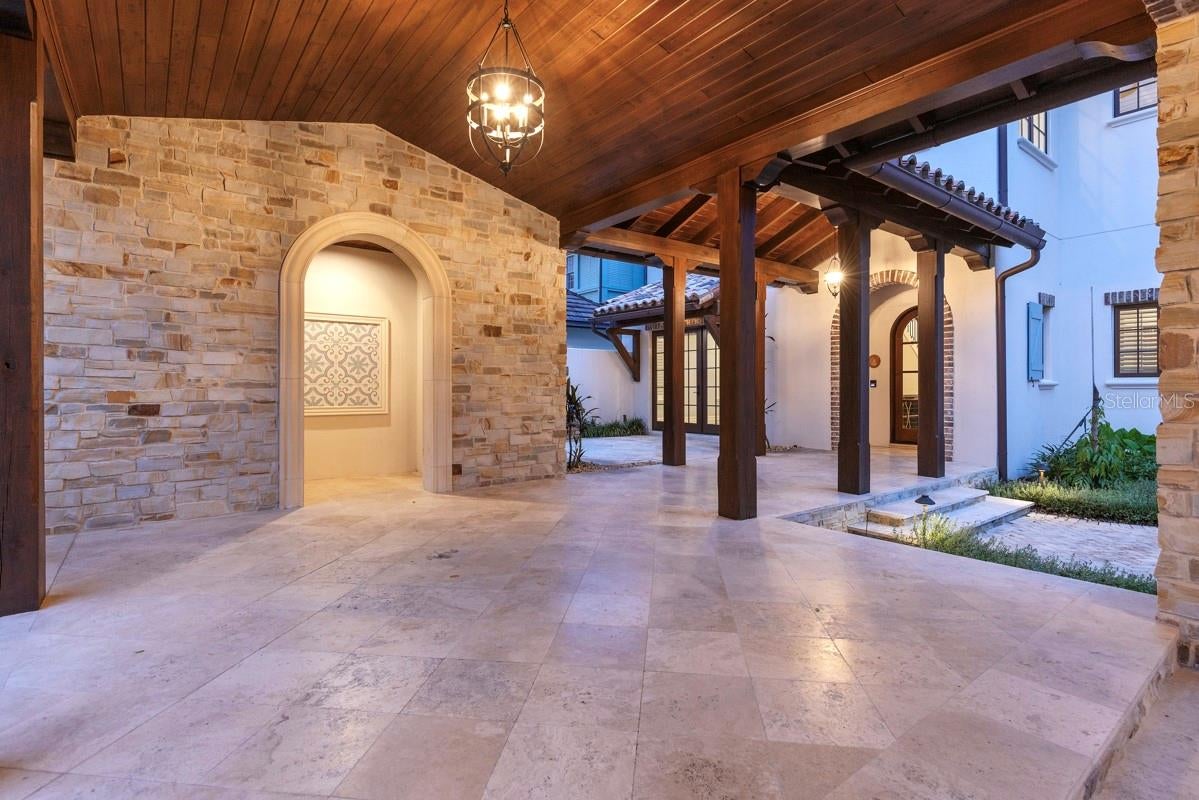
Virtually Staged. Inspired by the alluring villas of Tuscany, this stunning residence welcomes you with warmth and charm. Natural light flows into grand rooms intentionally designed for elegant, relaxed living. Three bedrooms are located on the ground floor, including the primary suite, an additional bedroom and a detached guest suite with its own bath and morning bar, creating privacy and flexibility for family and guests. At the rear of the home, peaceful conservation views frame the pool and spa, outdoor living area and summer kitchen, with a dedicated pool bath adding convenience. An interior elevator provides easy access to the second floor, where a large loft offers additional space to gather and unwind, while laundry rooms on both levels make daily living effortless. With a thoughtful balance of private retreats and welcoming gathering spaces, this home is beautifully suited for the way you want to live. Golden Oak at Walt Disney World® Resort is a residential resort community where families can live in the embrace of luxury, privacy and the magic of Disney. This gated community features distinctive neighborhoods of magnificent homes, expansive natural preserves and inviting amenities—including access to Golden Oak’s private clubhouse, Summerhouse, with superb food offerings served in a casually elegant dining room, courtyards, pool area, fitness facilities, and family room. In addition, residents have access to Club Life, Your Special Connection to the Magic, including access to the Golden Oak Member Services team, park transportation, signature club events, theme park experiences, Extra Magic Hours and much, much, more. Also at Golden Oak is Four Seasons Resort Orlando at Walt Disney World Resort, which hosts an 18-hole Tranquilo golf course, full-service spa, meeting facilities, and superlative restaurants.
| 3 weeks ago | Listing updated with changes from the MLS® | |
| 4 weeks ago | Listing first seen on site |

Listing information is provided by Participants of the Stellar MLS. IDX information is provided exclusively for personal, non-commercial use, and may not be used for any purpose other than to identify prospective properties consumers may be interested in purchasing. Information is deemed reliable but not guaranteed. Properties displayed may be listed or sold by various participants in the MLS Copyright 2026, Stellar MLS.
Last checked: 2026-09-20 01:59 AM EDT